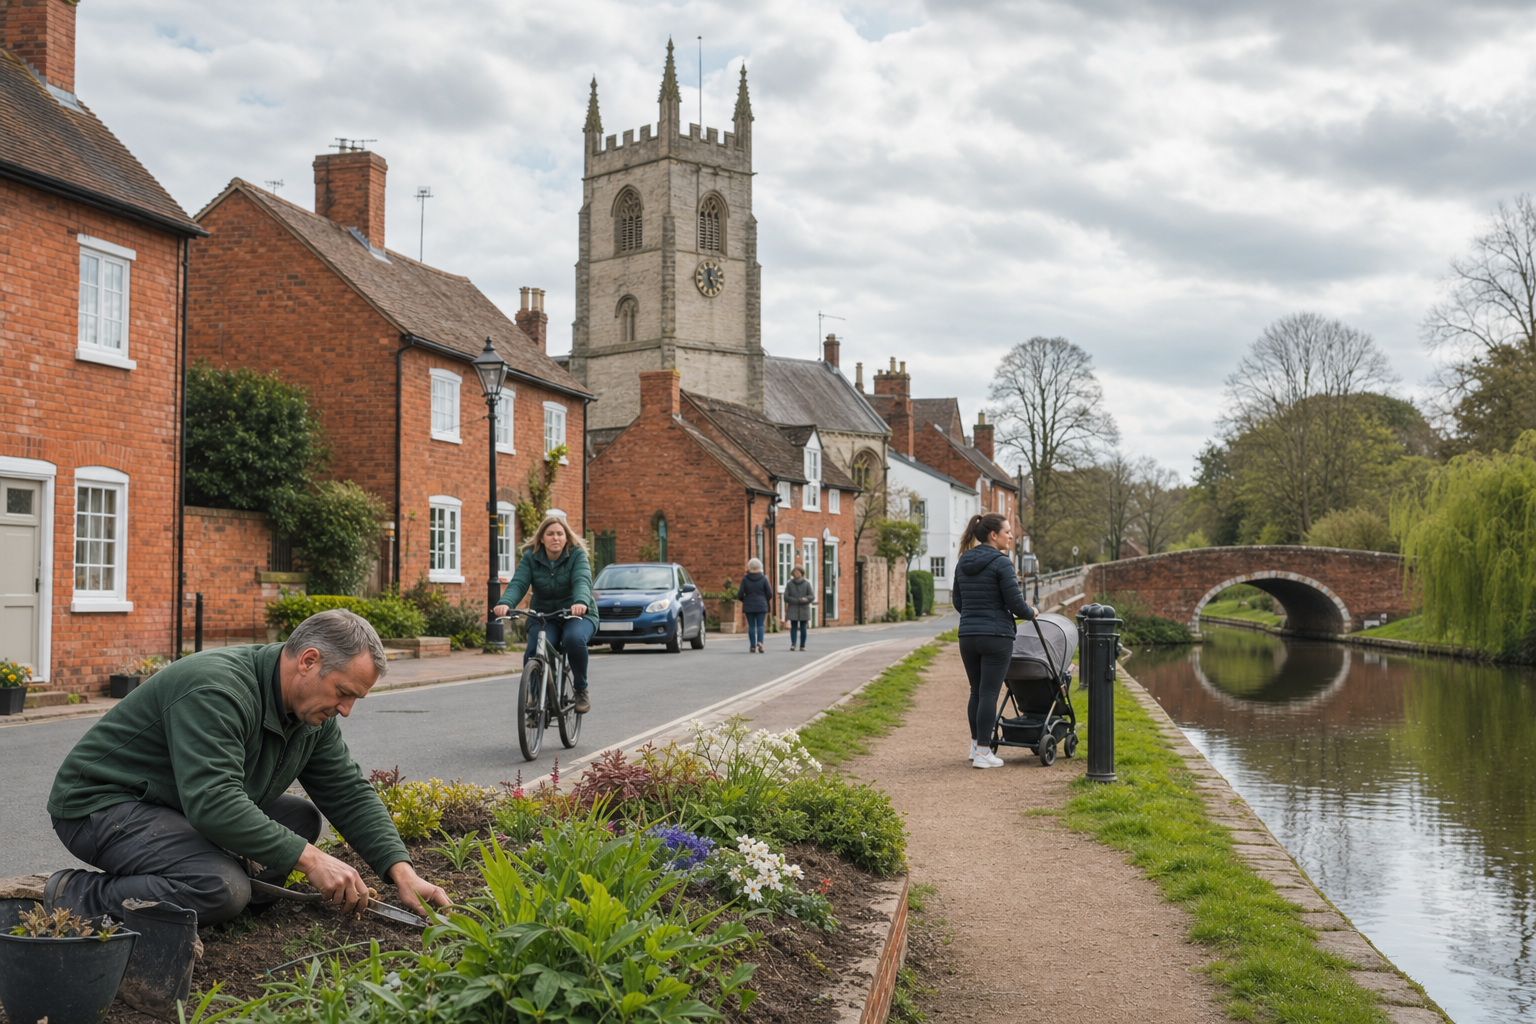
Kitchen designers in Alvechurch with 3D plans to fitting
Free 3D plans before approval. Kitchens, compact bathrooms and wardrobes planned to measure. Fitting coordinated from one clear design.
Ready to Get Started? Book a Consultation
Why one route saves effort
3D plans with purpose
The design is there to guide decisions, quotation and fitting, not just to look nice.
Compact rooms handled well
Small bathrooms and awkward storage spaces are planned with close attention to use.
From showroom to fitting
Product choices, home measurements and installation are kept tied to one plan.
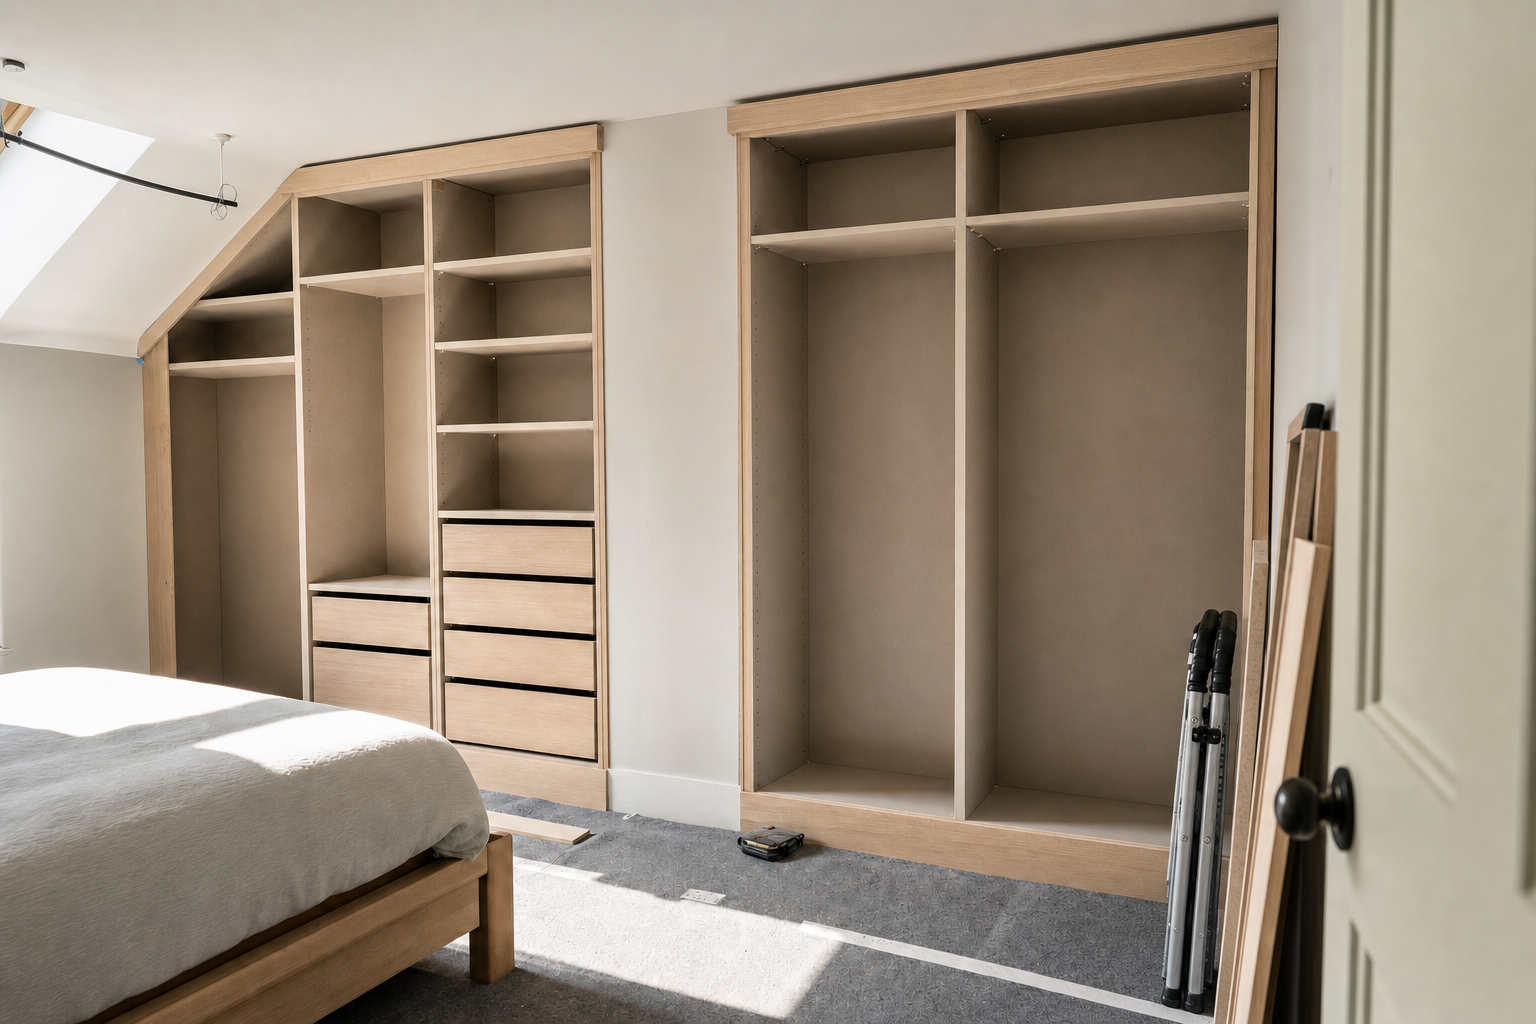
Made-to-measure rooms for Alvechurch homes
In Alvechurch, a well-planned room project often comes down to making every decision count. A bespoke kitchen needs storage in the right places, a small bathroom needs proper clearances and fitted wardrobes need to use awkward wall space instead of wasting it. We approach those jobs with the same principle: measure carefully, listen to how you live and build a design that fits the room rather than a standard template. That helps you avoid paying for clever ideas that turn awkward once the doors are shut and daily life starts again.
A single route from plan to completion
The useful part of 3D planning is that it does not stop at pretty pictures. For Alvechurch projects, we use it to test proportions, openings, finishes and internal arrangements before moving on to quotation, supply and installation. You can visit our Bromsgrove showroom to compare materials in person, then we follow up with home measurements and the practical details needed to carry the plan through to completion. That single route is often what makes a larger home project feel manageable rather than bitty.
Alvechurch, Answered
Plan your Alvechurch room project
Call us to book a free consultation for your Alvechurch home or visit our Bromsgrove showroom.