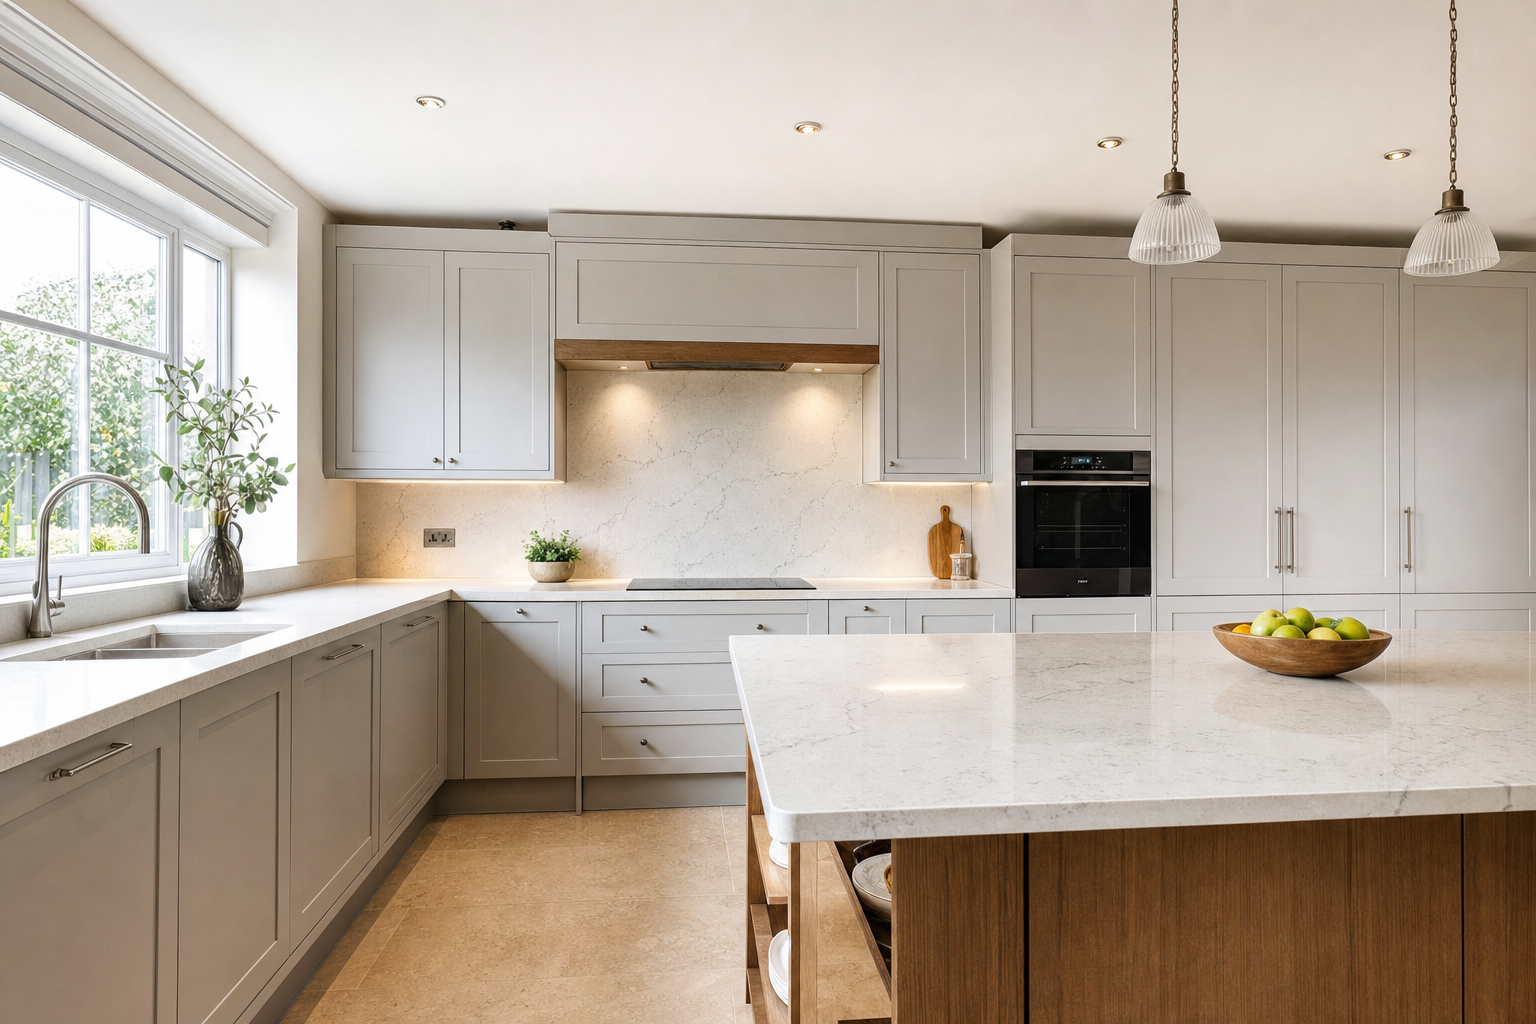
Bromsgrove bespoke fitted kitchens planned and installed
Free 3D layouts before approval. Cabinets, worktops and appliances specified together. Trades coordinated through one project.
Ready to Get Started? Book a Consultation
What you gain from a properly planned kitchen
Storage that fits real routines
Cupboards, drawers and larders are arranged around how you cook, shop and clear up.
Choices you can see first
3D visuals show layout, surfaces and appliance spacing before the kitchen is ordered.
One job, not five
We coordinate the moving parts so the design, supply and fitting work as one project.
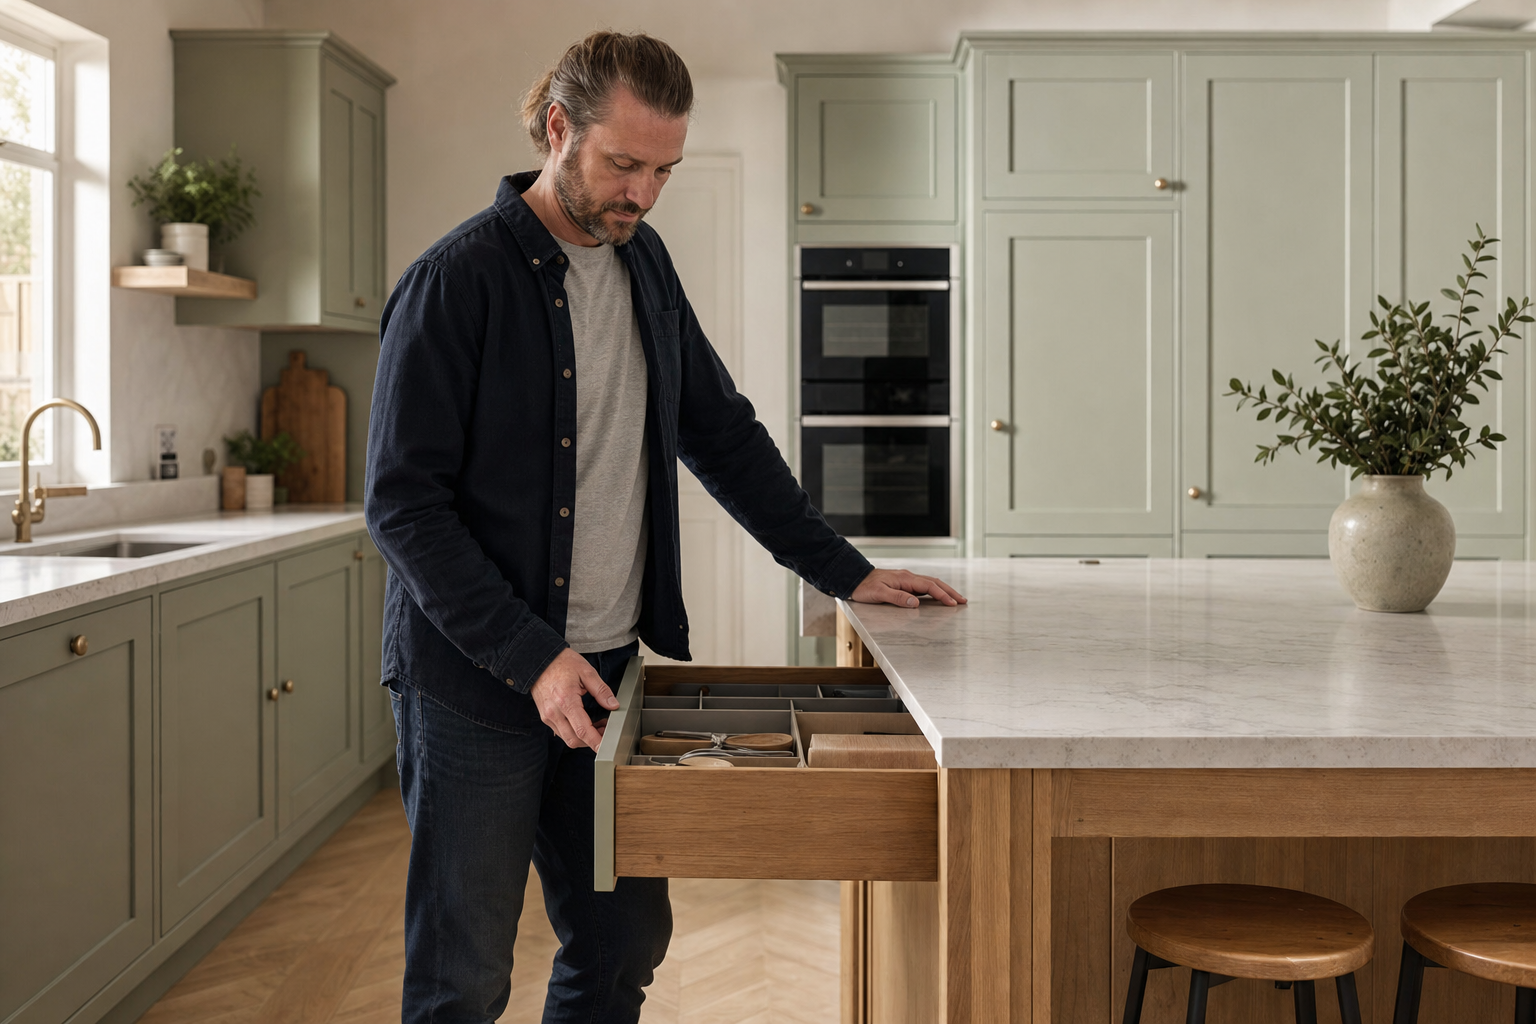
A kitchen planned around how you live
When a kitchen looks decent on paper but fights you every morning, the problem is usually the layout. We start with how you cook, store food, move through the room and use the space with everyone else in the house. That means looking at measurements, doorways, natural light, seating, appliance habits and the storage that never seems to be in the right place. In Bromsgrove, we design bespoke fitted kitchens to suit the room you actually have and the budget you want to keep control of, then show the plan in 3D so you can judge proportions, work zones and sightlines before anything is ordered.
One managed plan from design to fitting
Once the layout works, we bring the rest of the kitchen into line. Cabinets, worktops, appliances, accessories, plumbing, electrics, tiling and flooring can all be planned as part of the same project, so you are not left trying to join up separate pieces yourself. Our 3D design helps you check worktop depth, appliance positions, lighting and circulation space before final approval. When the design is signed off, we coordinate supply, delivery and installation through long-standing fitters, then carry out final checks and stay available for after-sales support.
Bespoke Kitchen Design and Installation, Answered
Plan your kitchen with less guesswork
Call us to arrange a free home or showroom consultation for your Bromsgrove kitchen project.