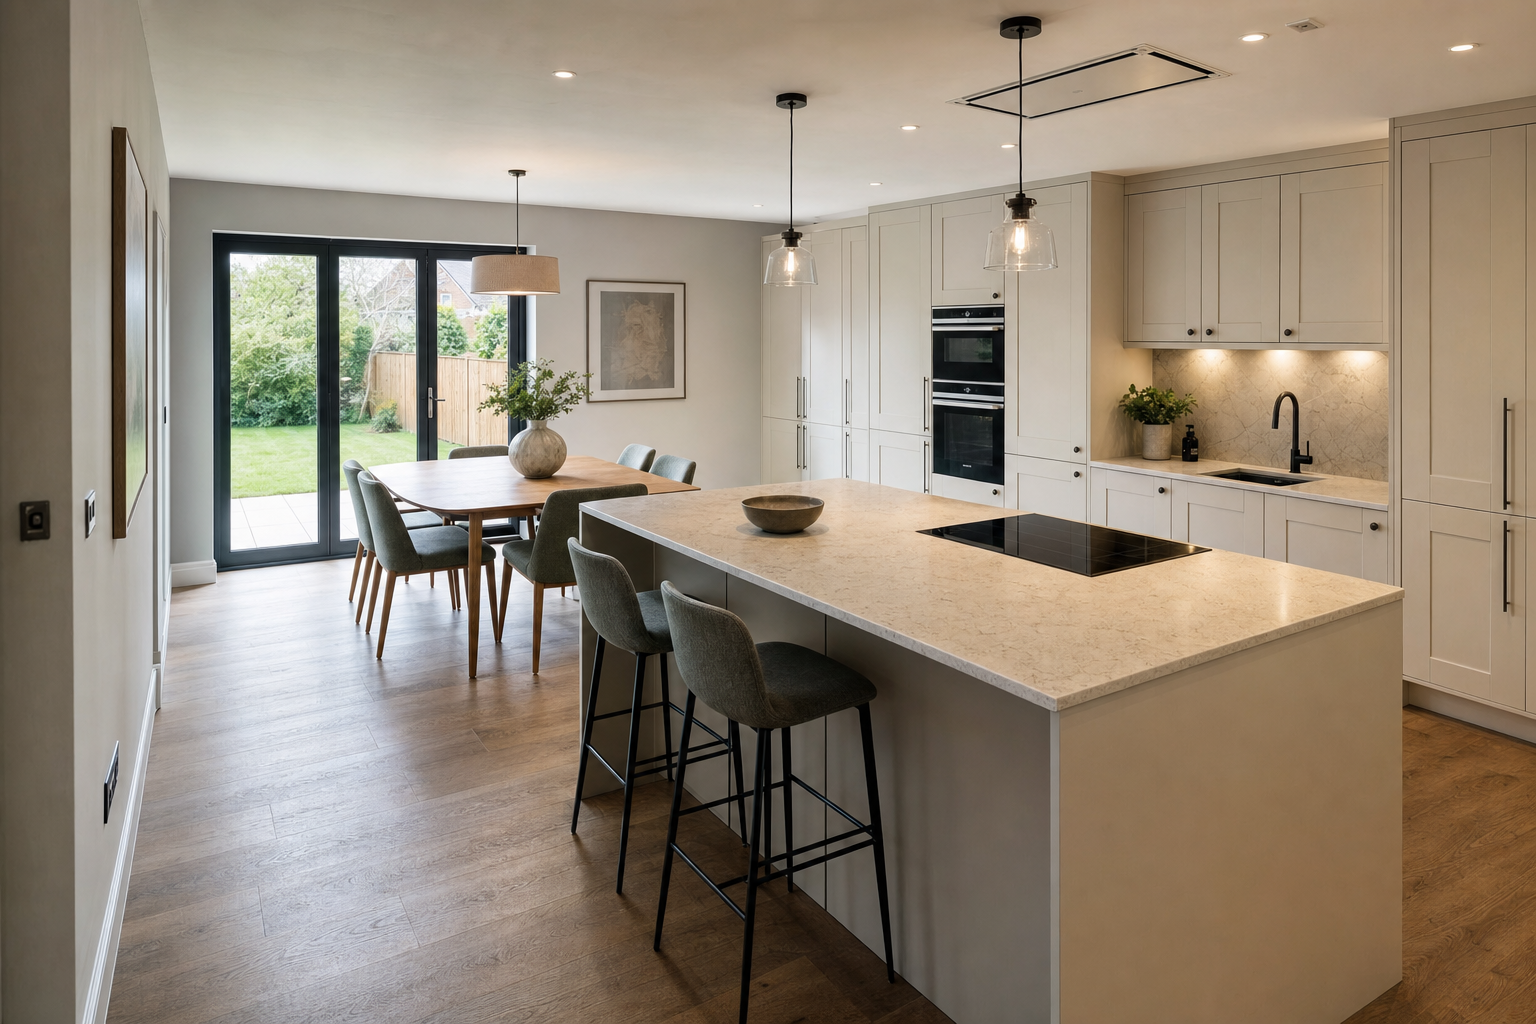
Bromsgrove open plan kitchen diner design and fitting
3D layouts test seating clearances. Islands and peninsulas planned around flow. Building alterations can be coordinated.
Ready to Get Started? Book a Consultation
Why open plan works better when planned properly
Zones with a clear purpose
Cooking, dining and circulation each get the space they need inside one layout.
Alterations considered early
If reconfiguration is needed, it is planned as part of the wider room, not bolted on.
Social space that still functions
Islands, seating and storage are balanced so the room stays practical every day.
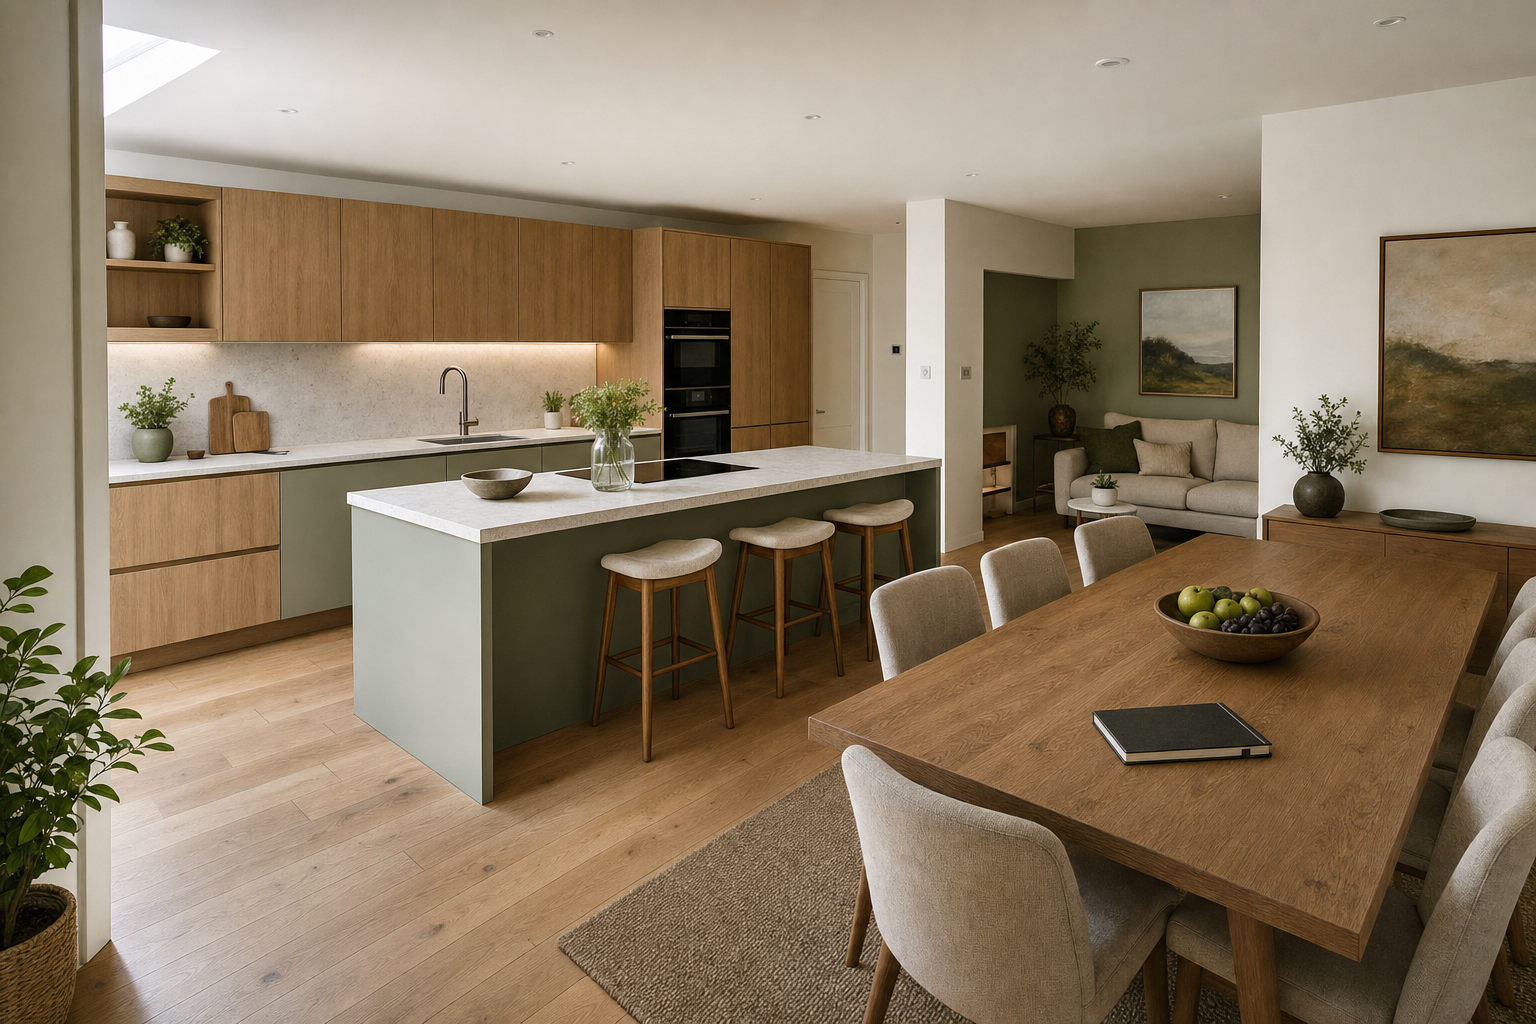
One room for cooking, eating and everyday life
An open plan kitchen diner has to do more than look spacious in a photo. It needs to cope with cooking, sitting, homework, quick breakfasts, friends dropping in and the usual daily traffic through the house. We plan the enlarged room as one connected space, looking at zoning, circulation, seating positions and how the kitchen relates visually to the dining area. In Bromsgrove, that often means weighing up an island against a peninsula, checking sightlines from adjoining rooms and making sure storage does not swallow the social side of the layout.
Reconfigure the layout without losing control
Some kitchen diner projects involve more than new cabinets. If changing the connection between existing rooms or opening the layout is part of the plan, we can coordinate the building alterations needed within the wider project. We also think through extraction, heating, flooring transitions, electrical points and lighting across the full space, because these details matter more once the walls stop doing the organising for you. Our 3D design lets you judge seating clearances, work zones and the balance between storage and social room before installation starts.
Kitchen Diner Design and Installation, Answered
Start planning your kitchen diner
Call us to book a free consultation and explore open plan kitchen diner ideas for your home.