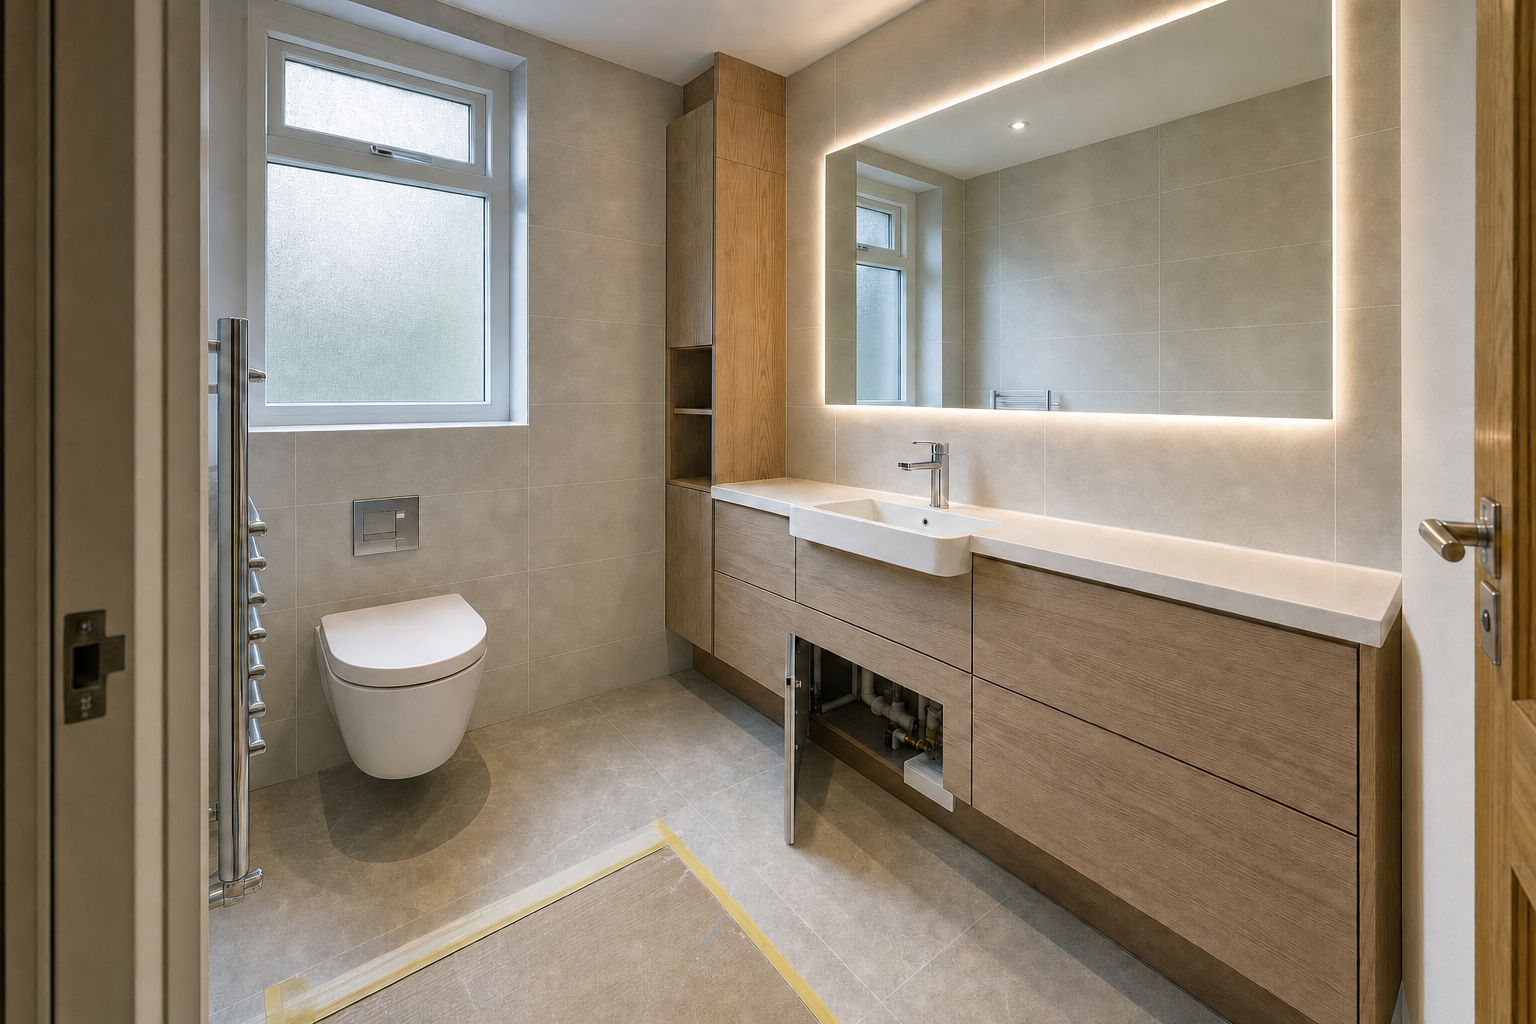
Small bathroom ideas for Bromsgrove homes with tight space
Compact layouts checked in 3D. Wall-hung and fitted storage options save room. Lighting and mirrors help the space feel bigger.
Ready to Get Started? Book a Consultation
What helps a small bathroom feel bigger
Fittings scaled to the room
Reduced-depth and wall-hung options free up movement without losing usefulness.
Visual clutter kept down
Mirrors, surfaces and lighting are chosen to open the room up, not box it in.
Every clearance checked
Door swings, cleaning access and towel-heating space are planned from the start.
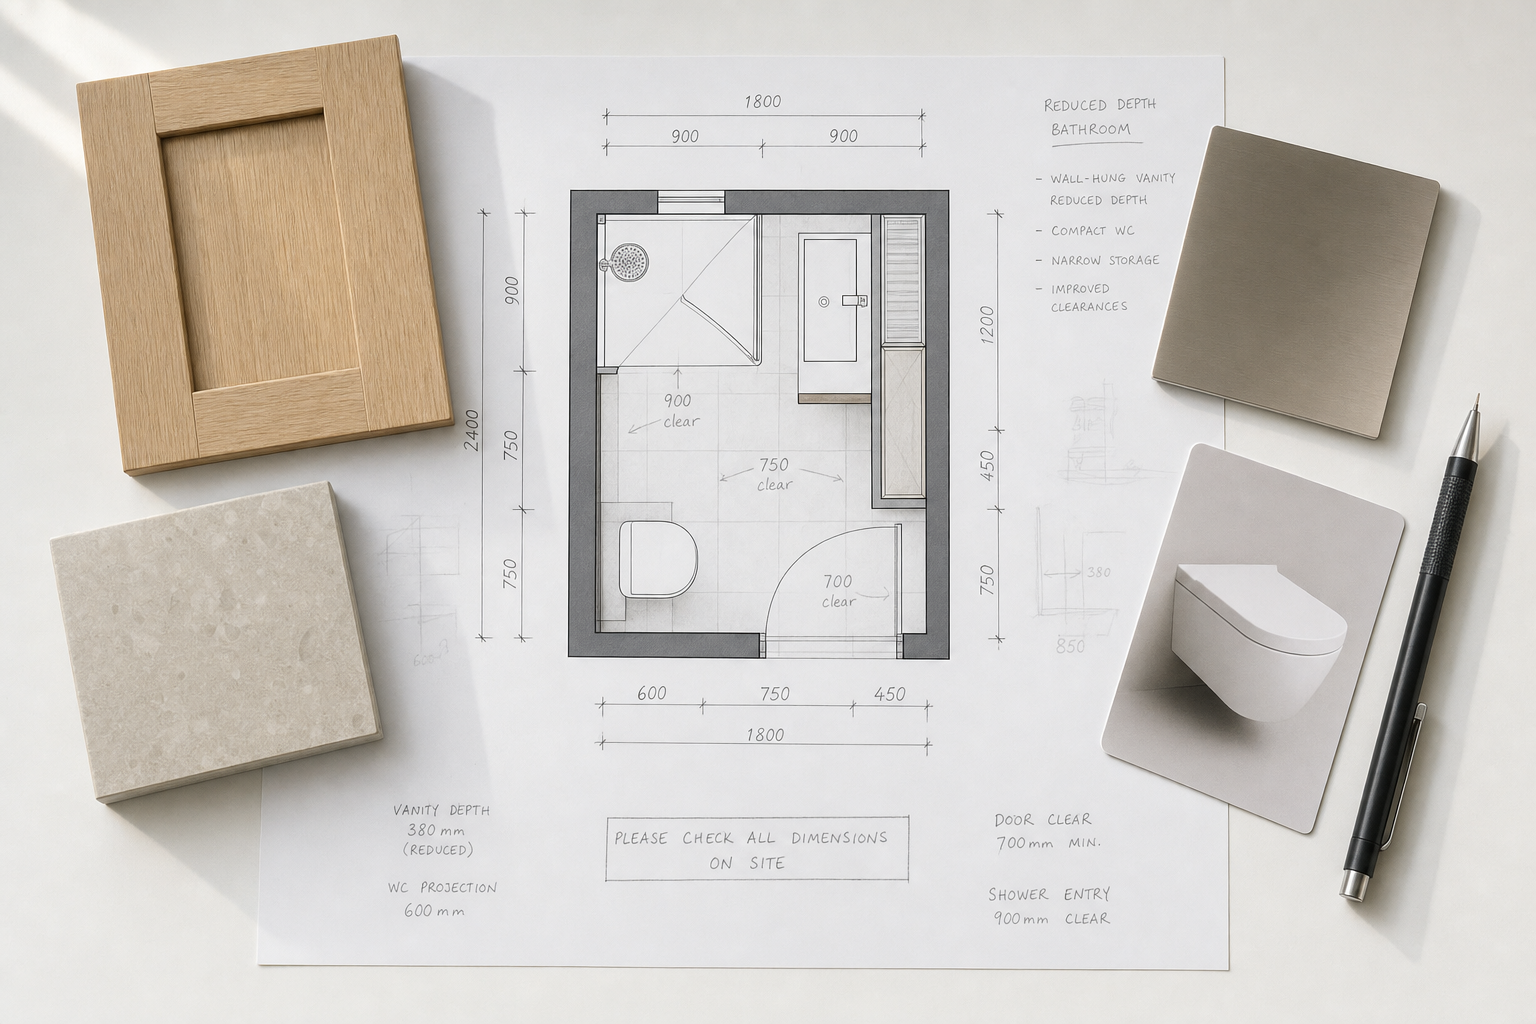
Make a compact bathroom easier to use
A small bathroom has very little patience for wasted space. If the door clashes with the vanity, the towel rail blocks movement or the shower steals the only sensible storage wall, the room soon feels cramped and fiddly. We plan compact bathrooms in Bromsgrove with close attention to clearances, sanitaryware size, showering needs and storage that fits the available dimensions. Reduced-depth furniture, corner options, wall-hung elements and combined storage solutions can all help, but only when they are placed with real care rather than thrown in because the brochure says they save space.
Create room to move and a calmer look
Small bathrooms benefit from more than slim fittings. Large-format surfaces, controlled colours, mirrors and layered lighting can all change how open the room feels, while sensible planning makes it easier to clean and move around. We also work through awkward constraints such as soil-pipe positions, windows, ventilation and heating space, because those fixed points often decide what will actually fit. With 3D planning, you can compare layouts and see how each centimetre is being used before the design is approved.
Small Bathroom Design, Answered
Talk through your small bathroom
Call us to explore small bathroom ideas and book a free design consultation.